Currently building

The Bard Wall

A wall, and the ground it holds.

A block retaining wall carrying the grade back off the house, with granite treads set into the run. This page updates as we build it — newest stage at the bottom, the way the job actually went.

Where
Cape Cod
Started
August 2026
Wall
Segmental block, granite treads
Status
In progress
June 9
The walk

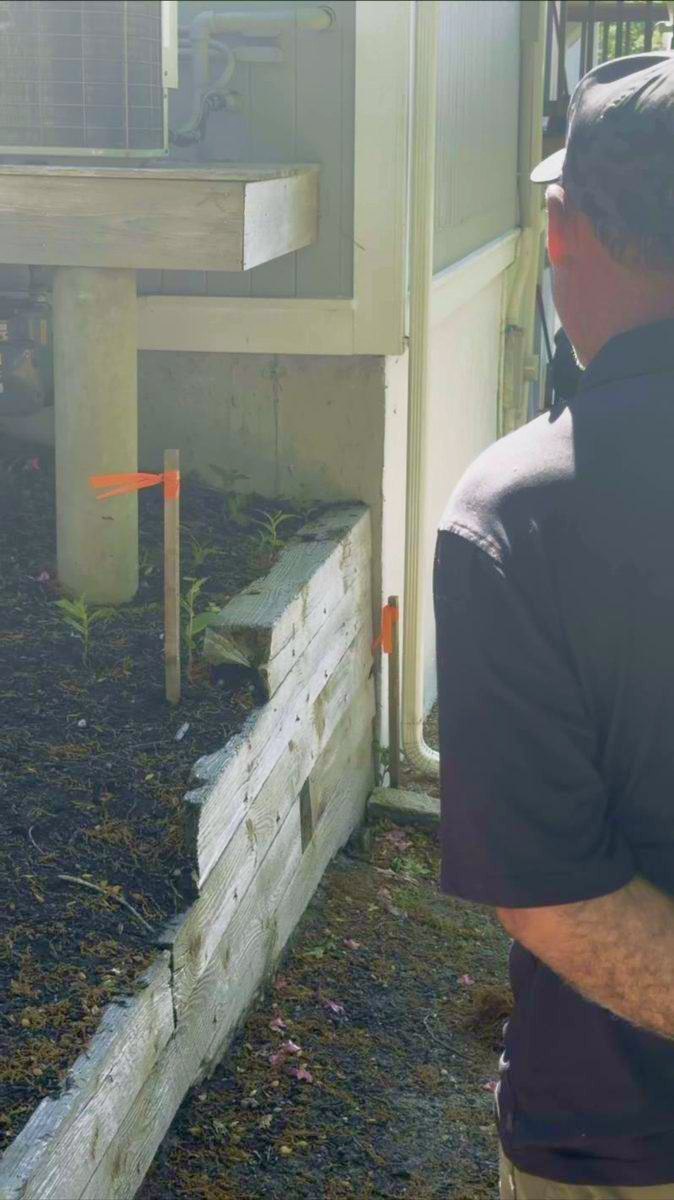
Before anything is priced, you walk the ground with the person who has to live on it. Where the water goes, what has to stay, what the grade is really doing behind the house.
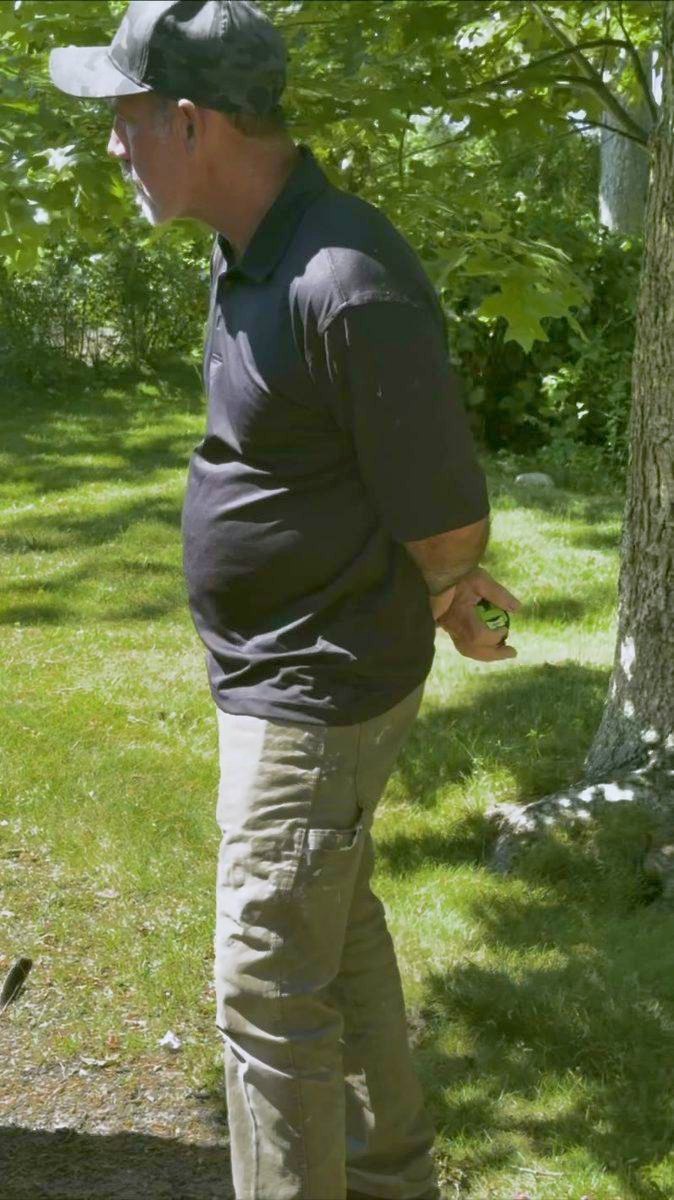
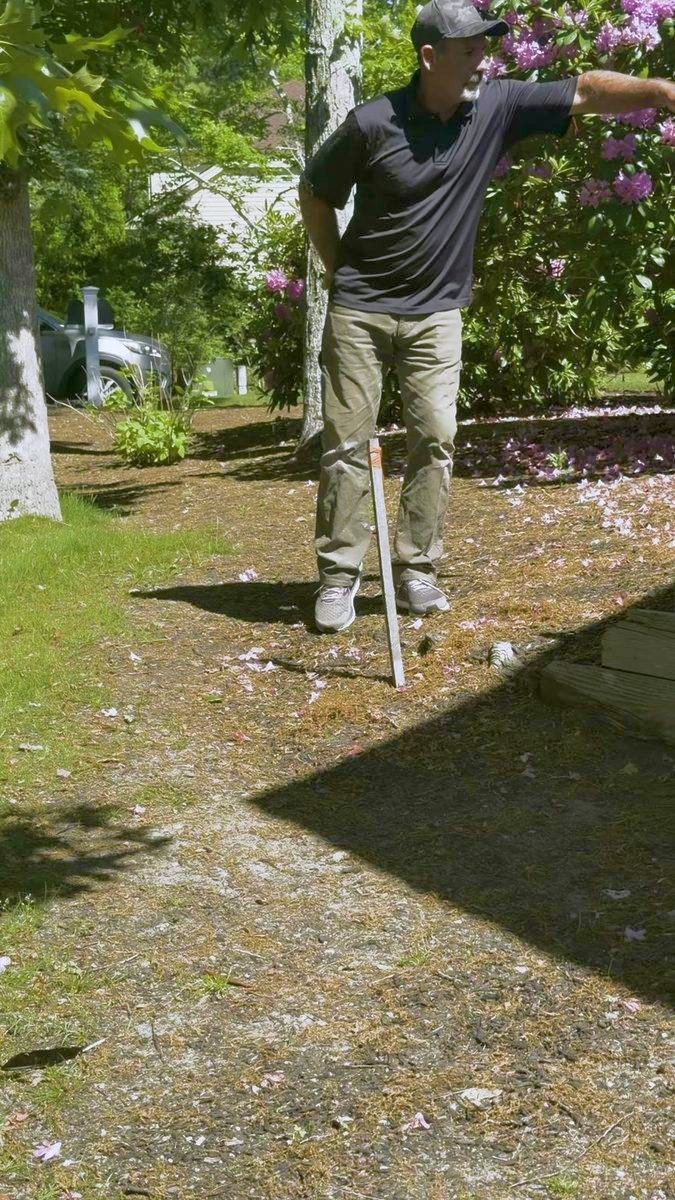
Walking the property at the start of the job
Looking over the slope behind the house
Standing at the line the wall will follow
August 18
Base and first courses

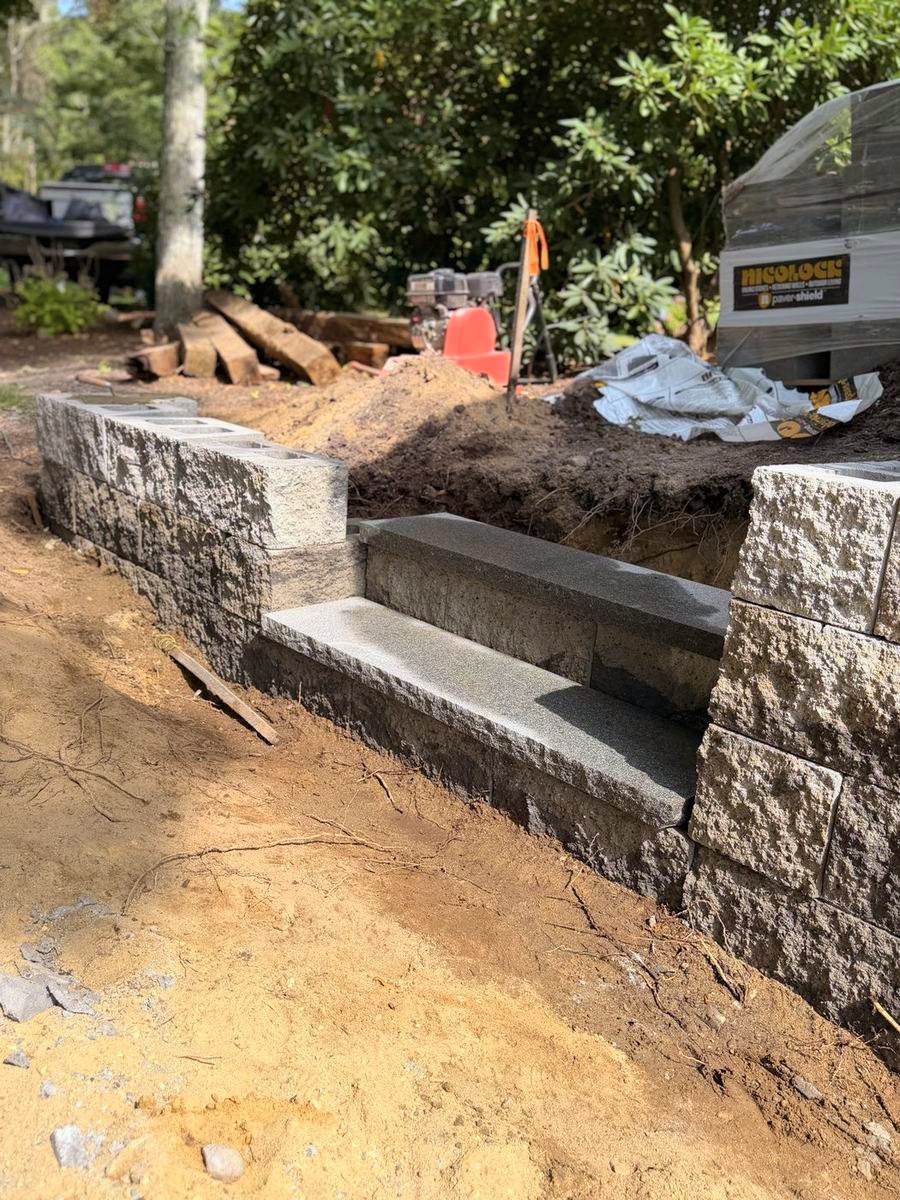
Ties out, ground opened, base compacted in lifts. The first course is the one that matters — every course above it inherits whatever you got wrong here, so it gets checked, pulled and checked again before the second one goes on.
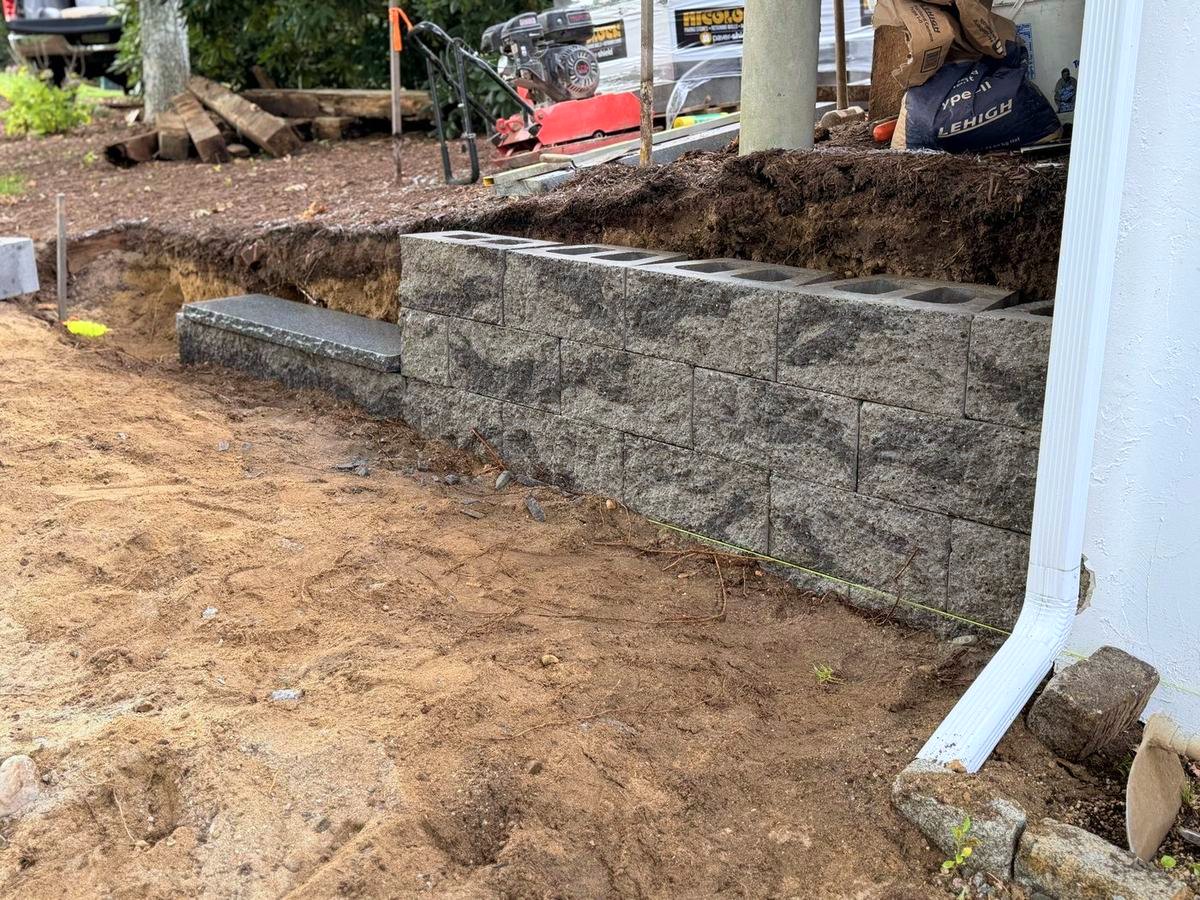
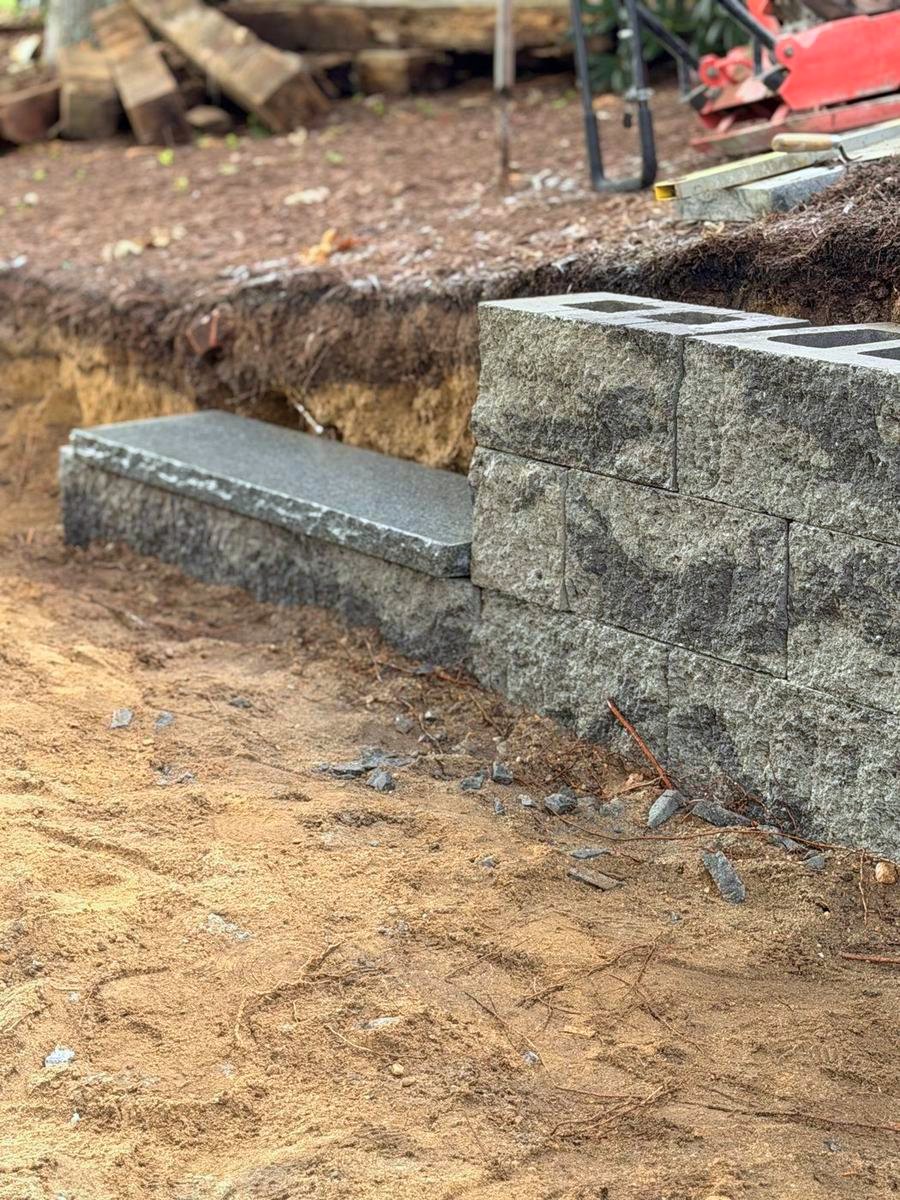
Excavated run with compacted base and the first courses set
Granite tread set into the wall run
August 19
Wall up, treads in

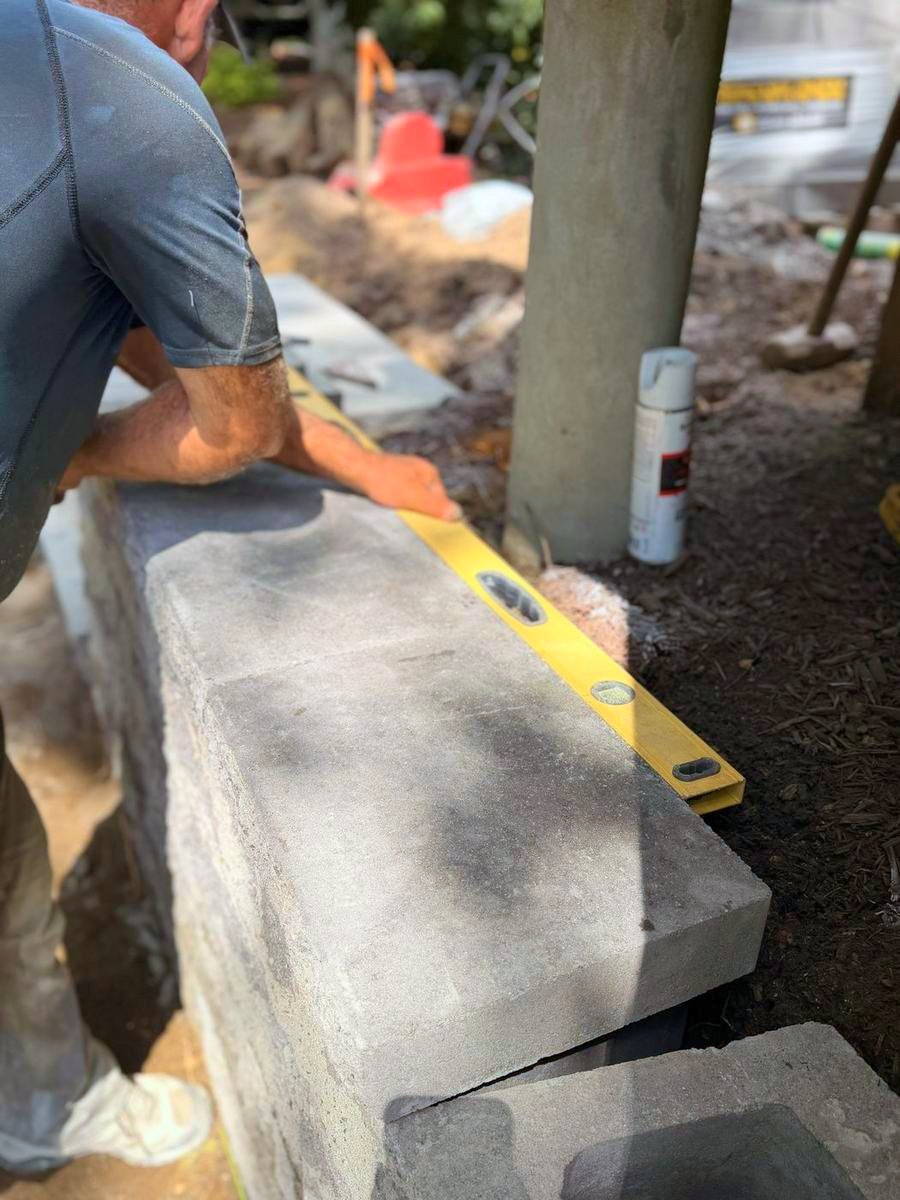
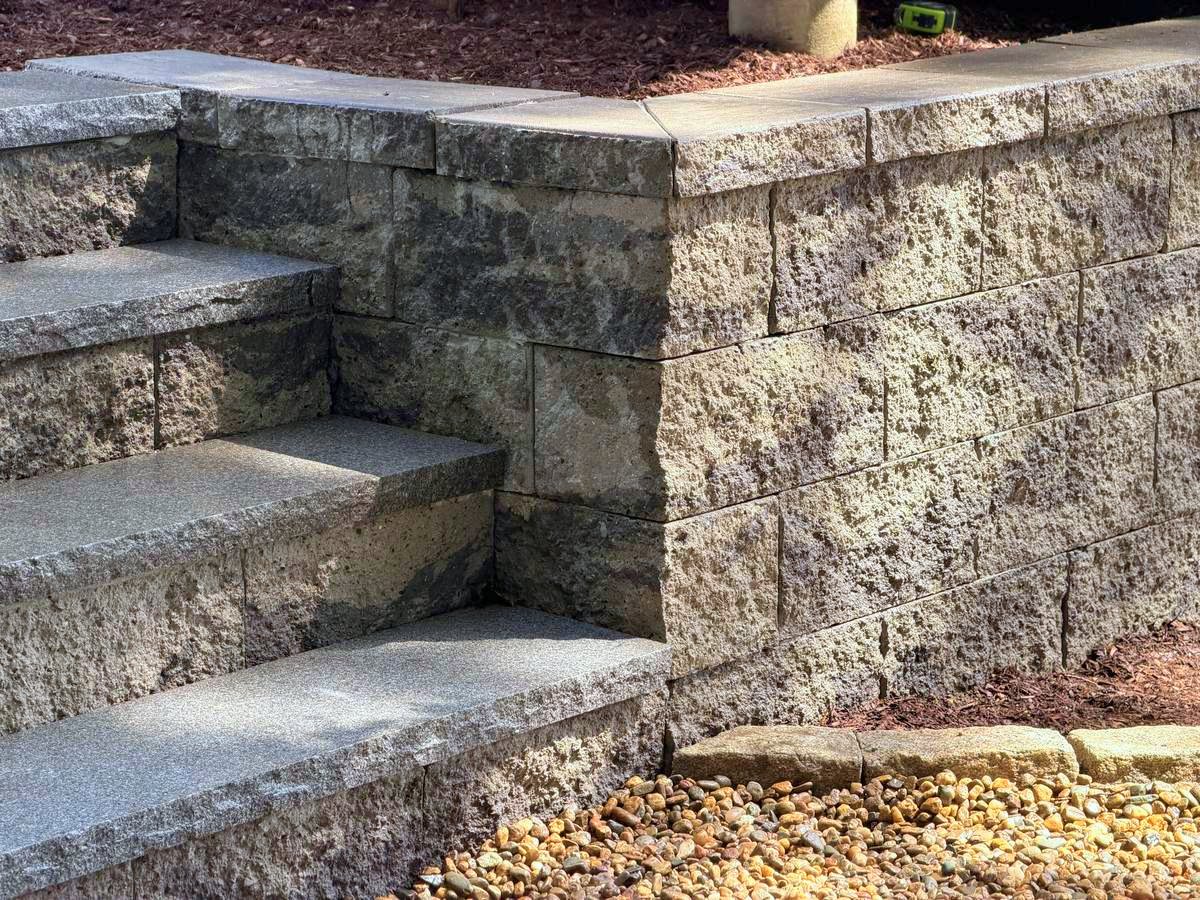
Wall carried along the house line with the granite treads set into it as it goes, rather than cut in afterwards. Cap stones levelled one at a time. Backfill and the top of the grade come next.
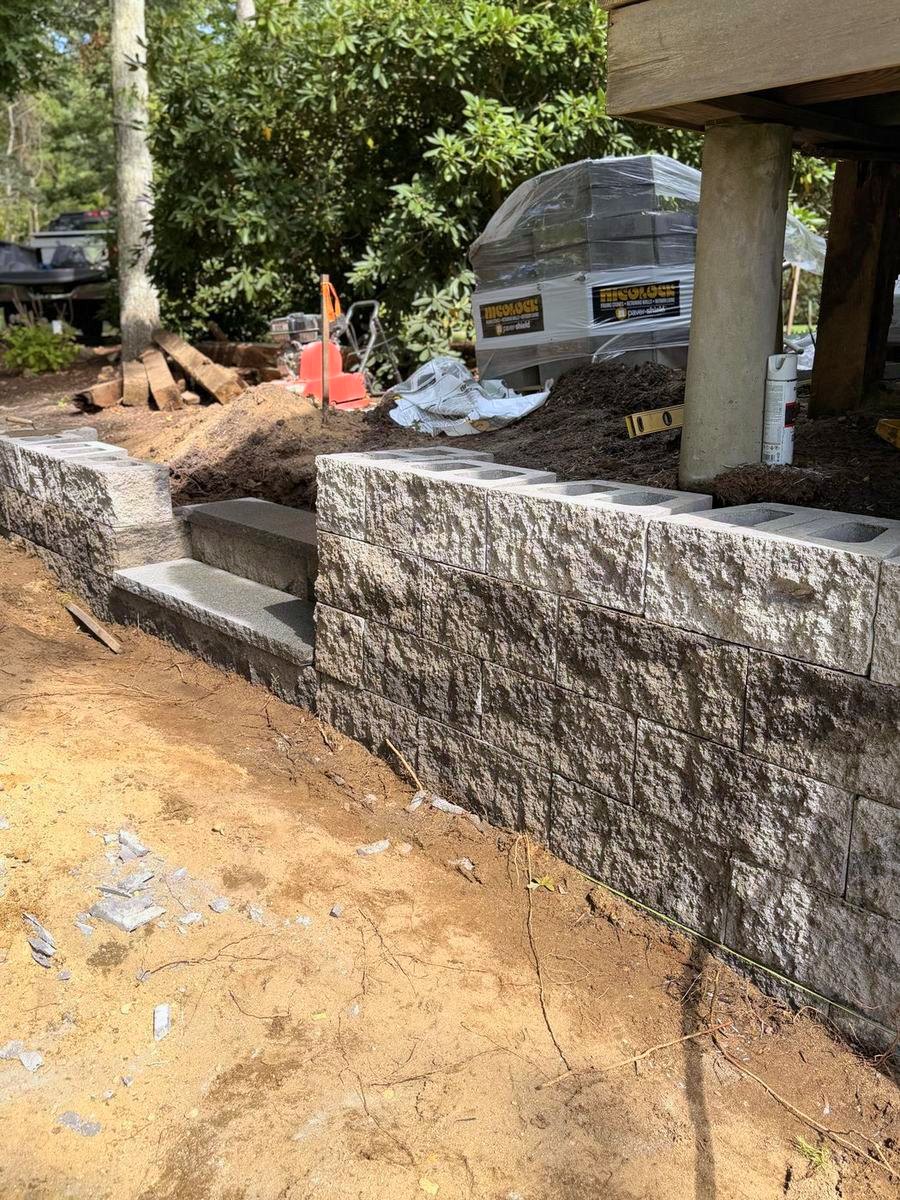
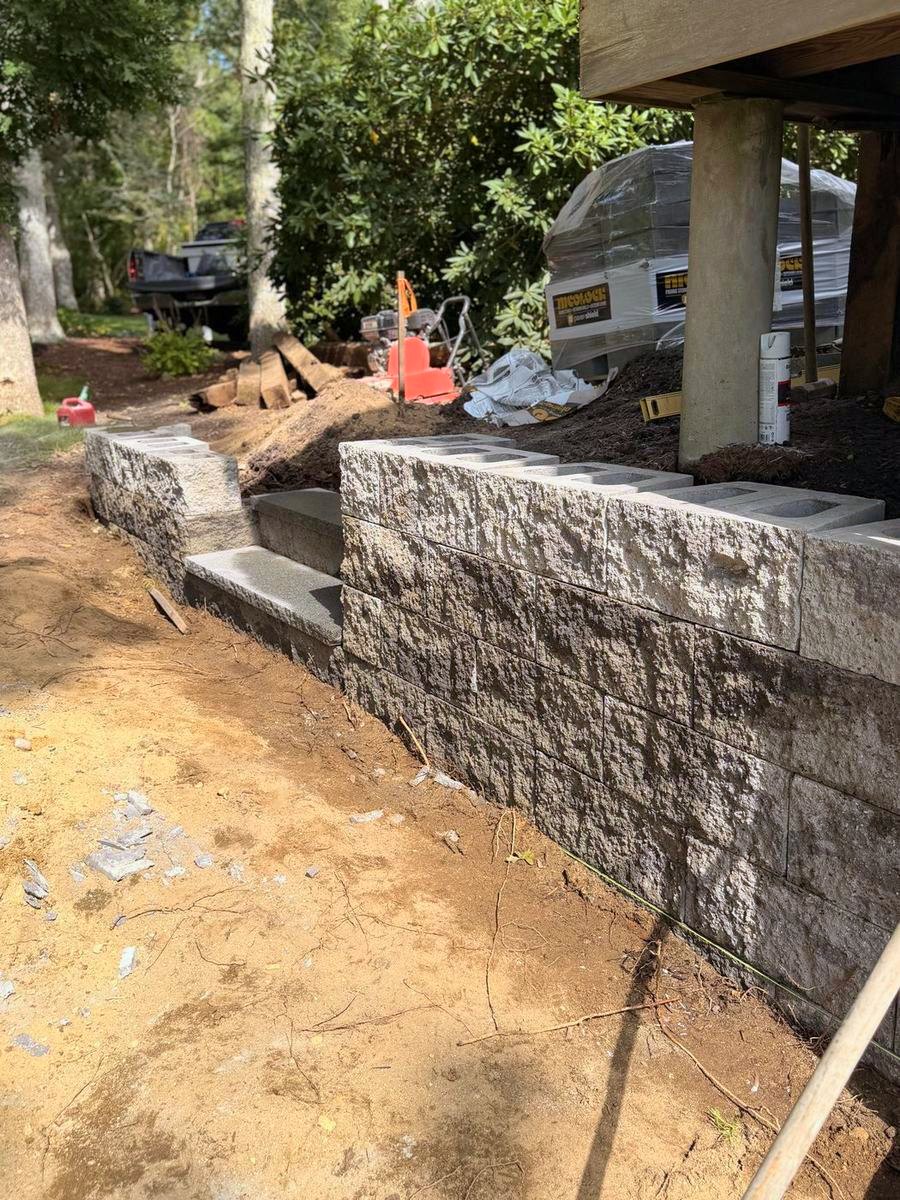
Block retaining wall with granite steps, seen down the run
The wall and steps from the driveway side
Granite treads set into the wall corner
Levelling a cap stone along the wall
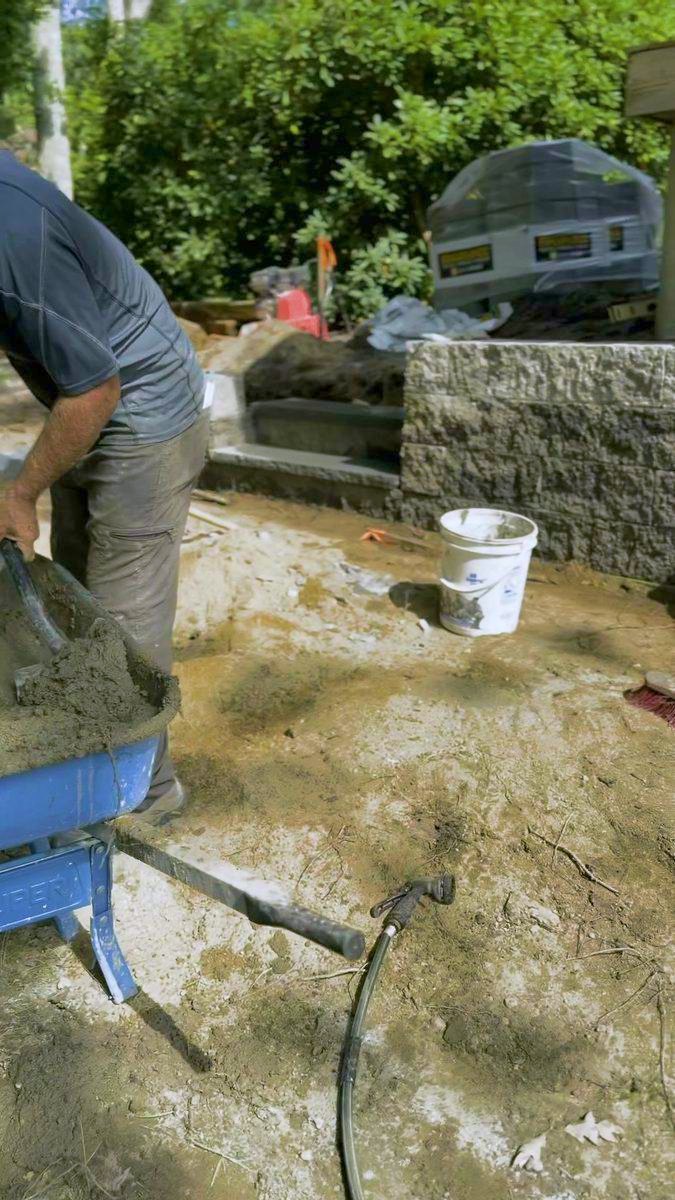
Mixing mortar alongside the finished course
Latest frames
Steps, cap and the finished edge

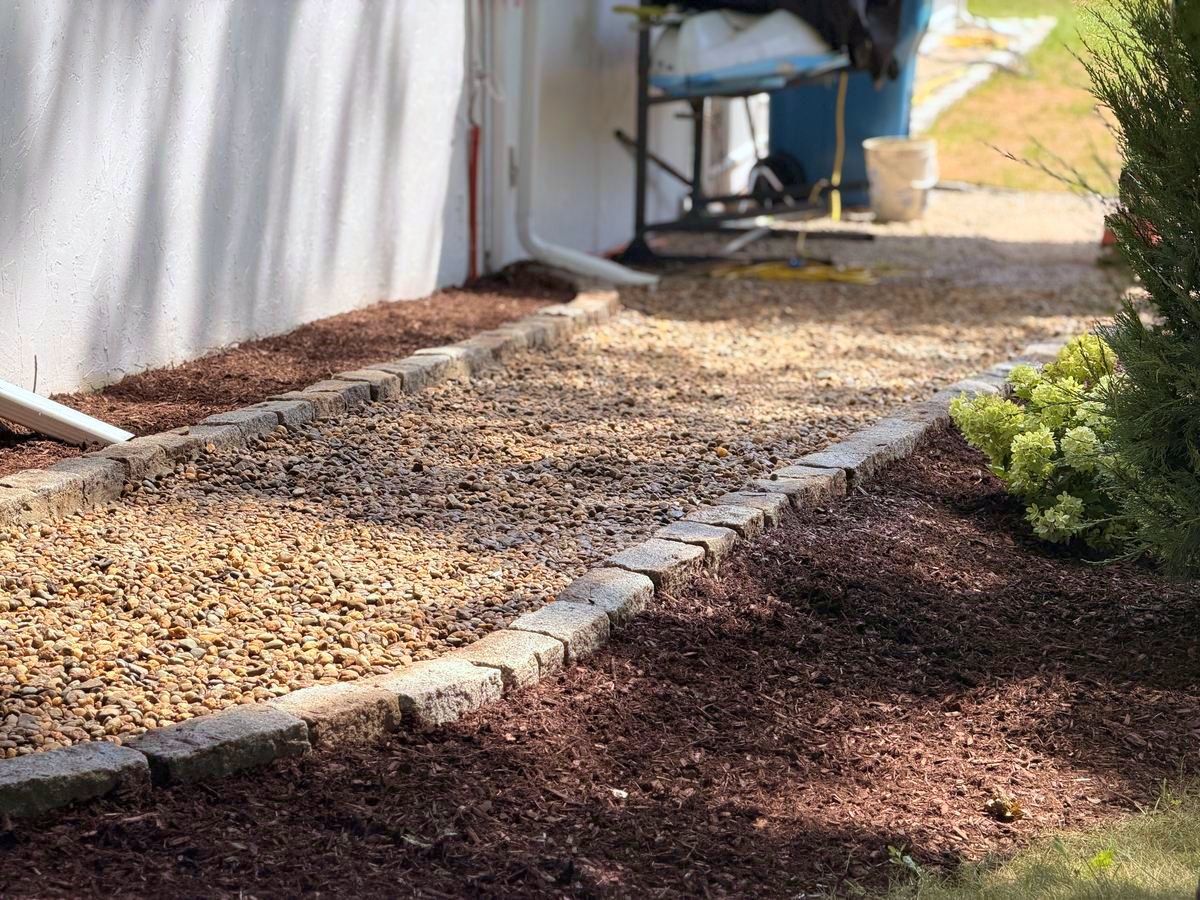
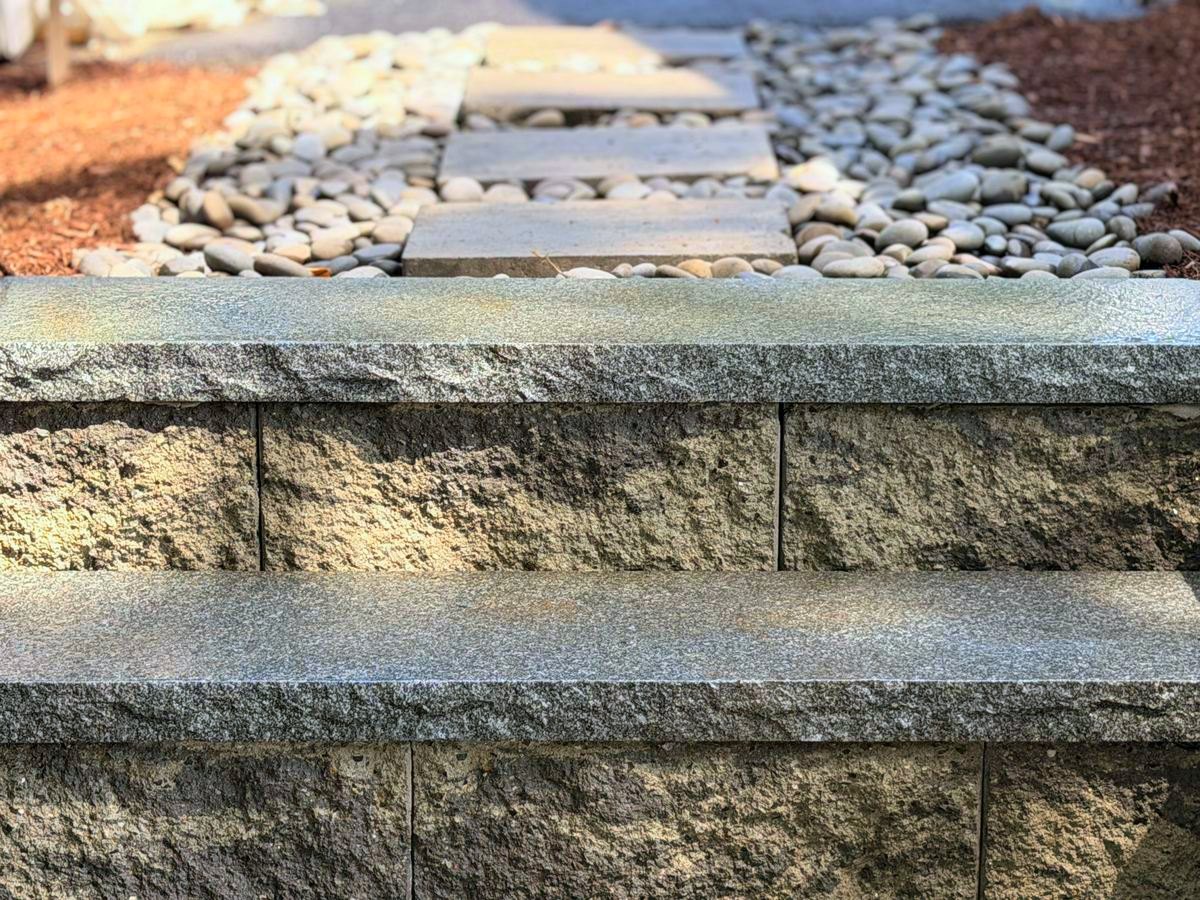
Granite treads set into the wall, cap course carried back to the house, and the cobble edge that holds the bed line and moves the roof water off the foundation.
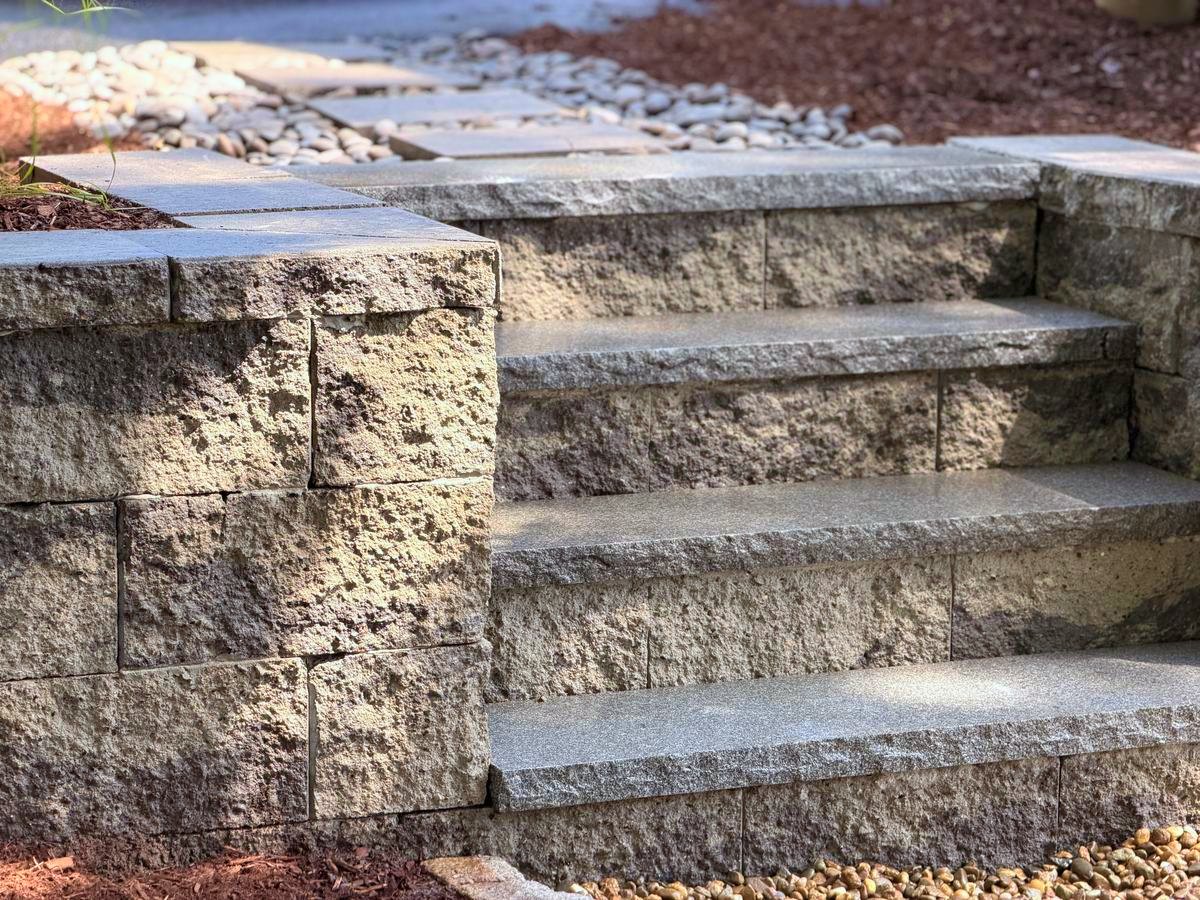
Finished granite steps turning off the block wall, with the walk running beyond
Granite treads with stepping stones set through washed stone beyond them
Close detail of a tread returning into the wall under the cap course
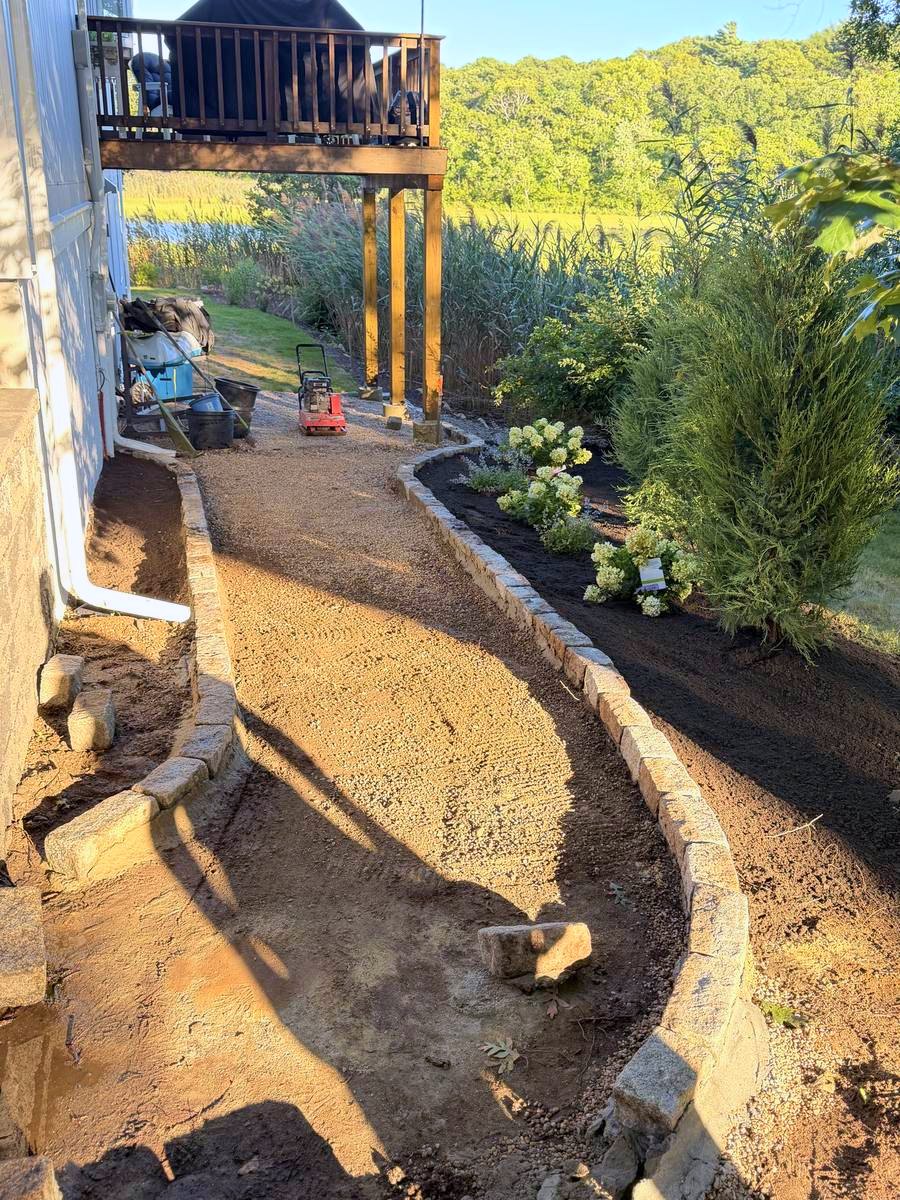
Stone going down between the two cobble edges, first shrubs set in the bed alongside
Cobble-edged stone strip along the foundation, mulched beds either side
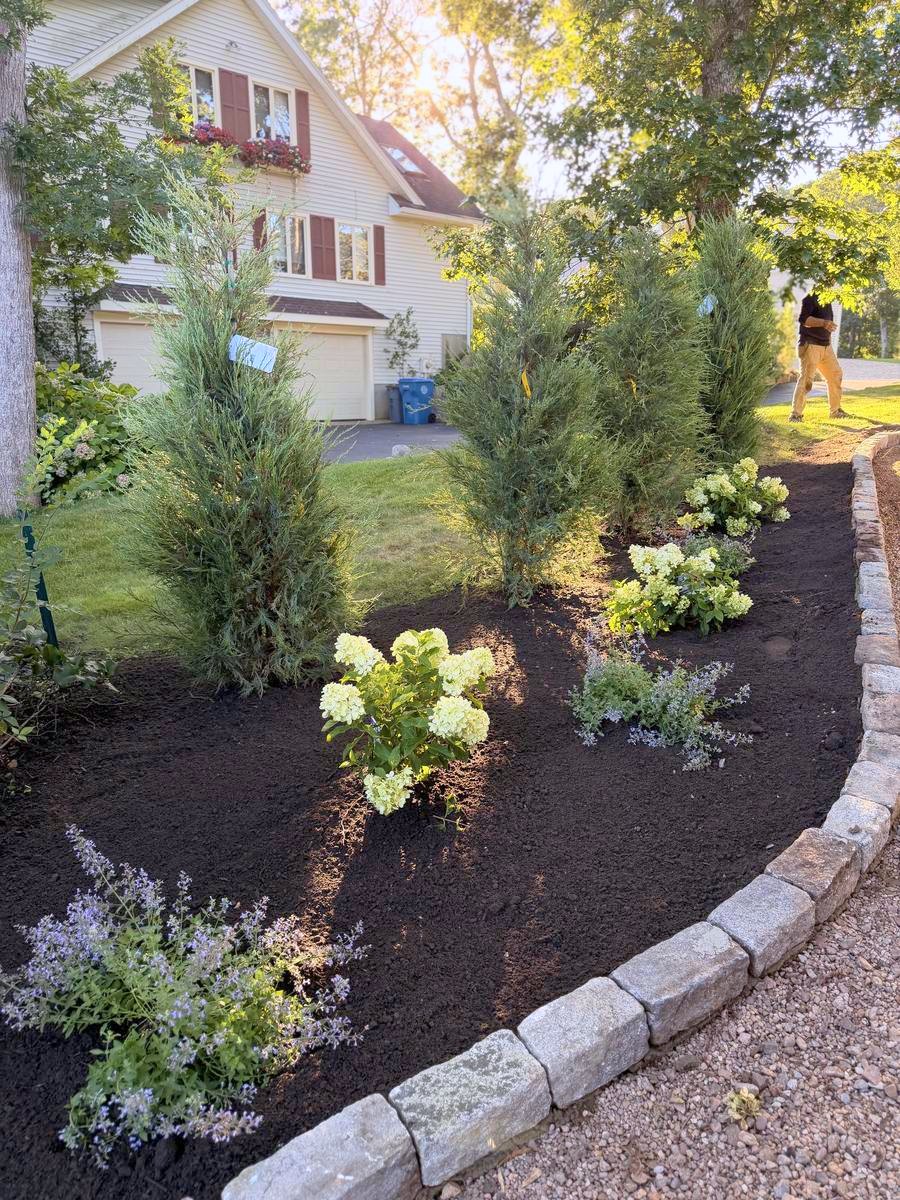
The bed planted out to the cobble edge
Front steps
Curved bluestone out, granite in

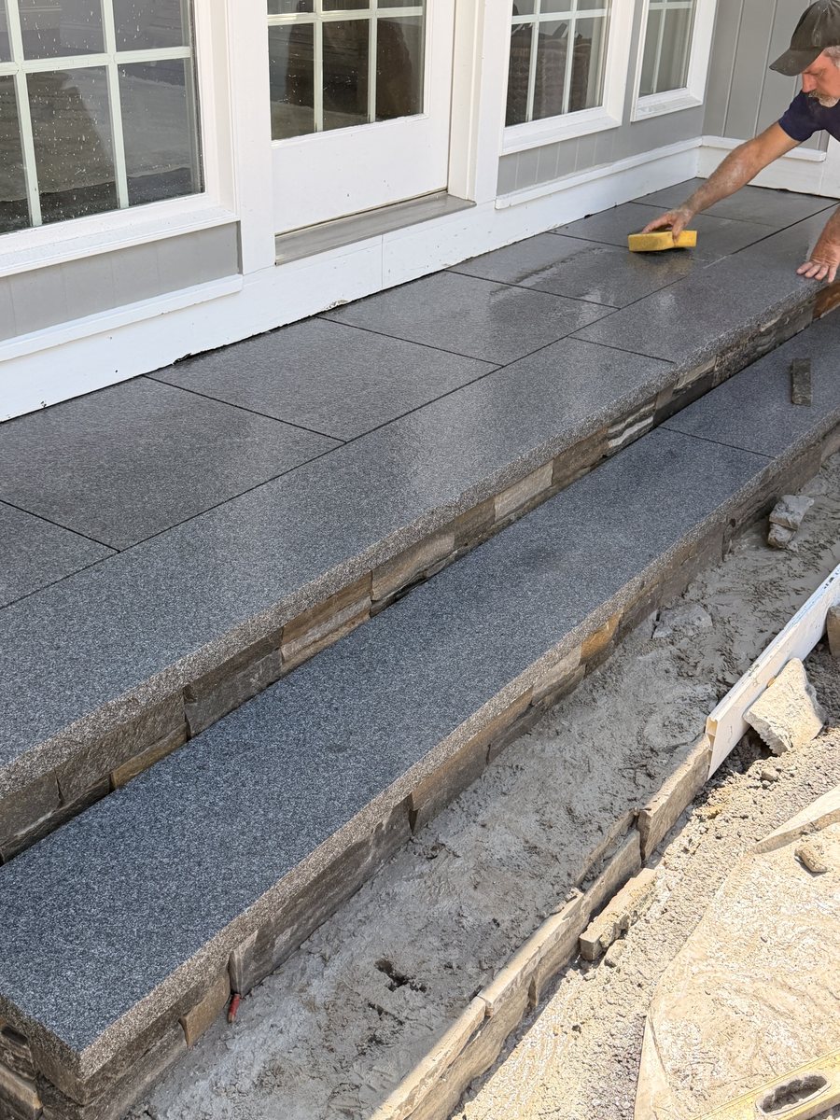
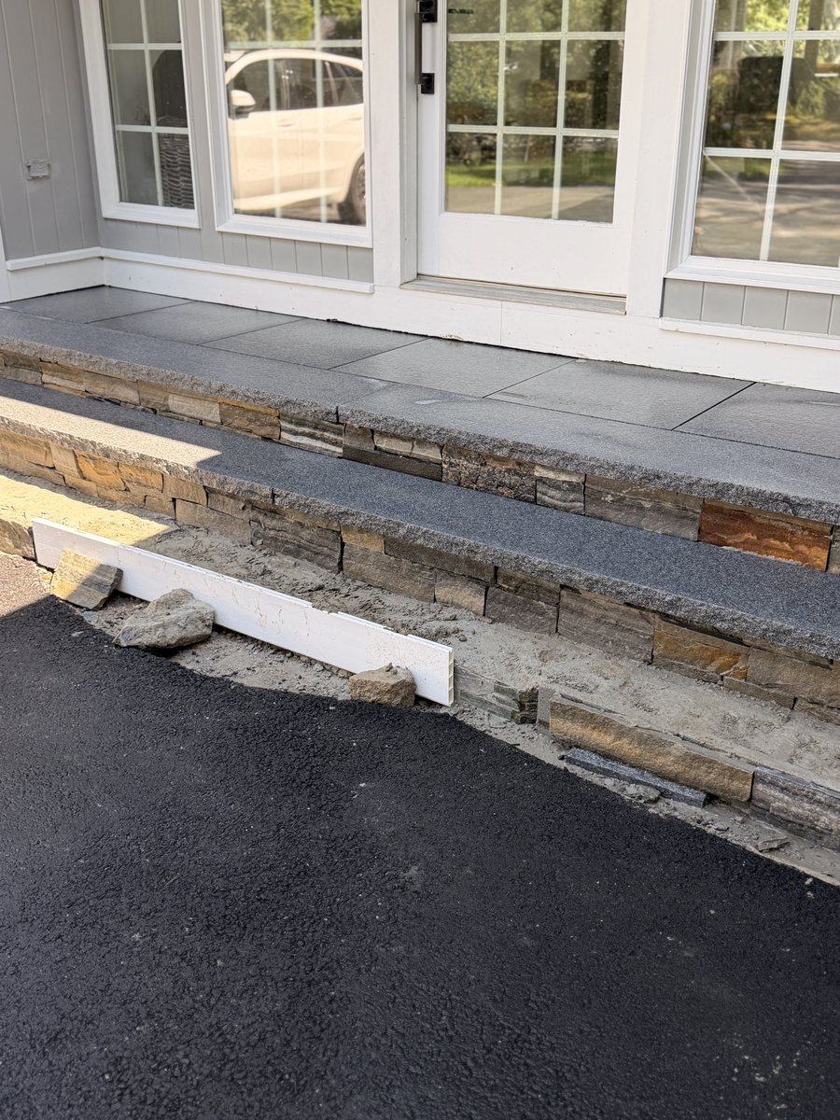
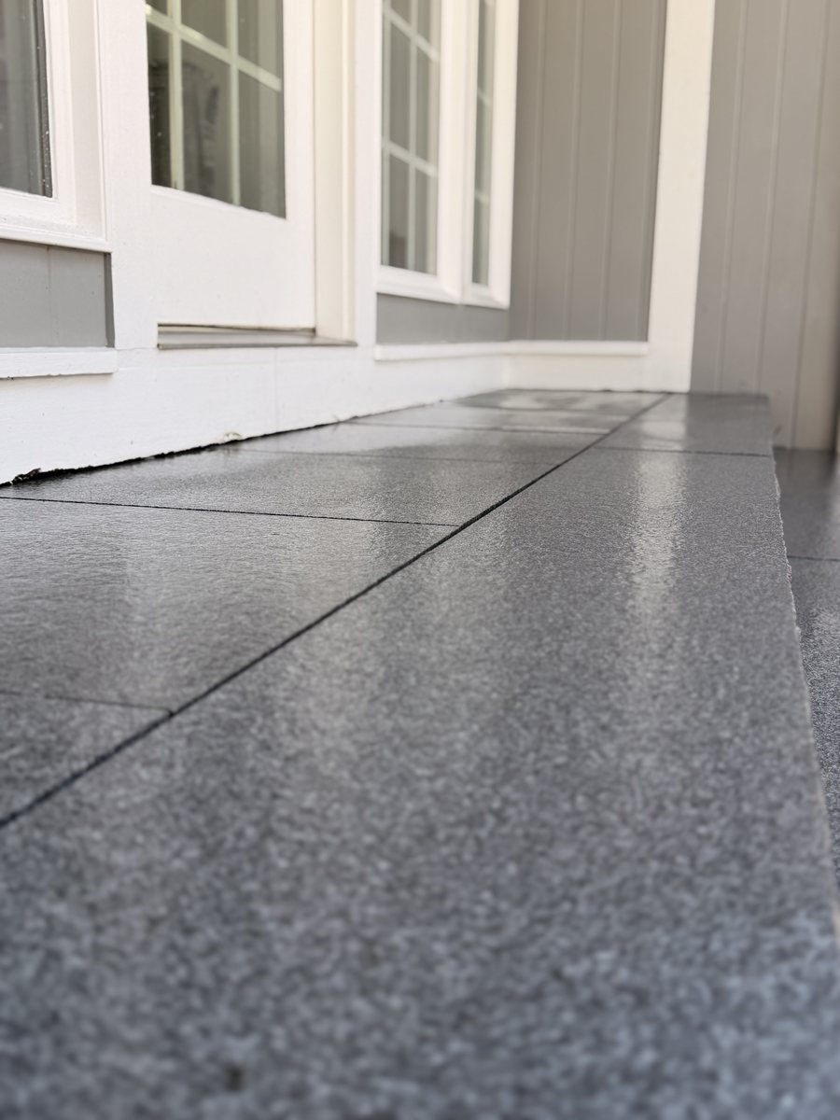
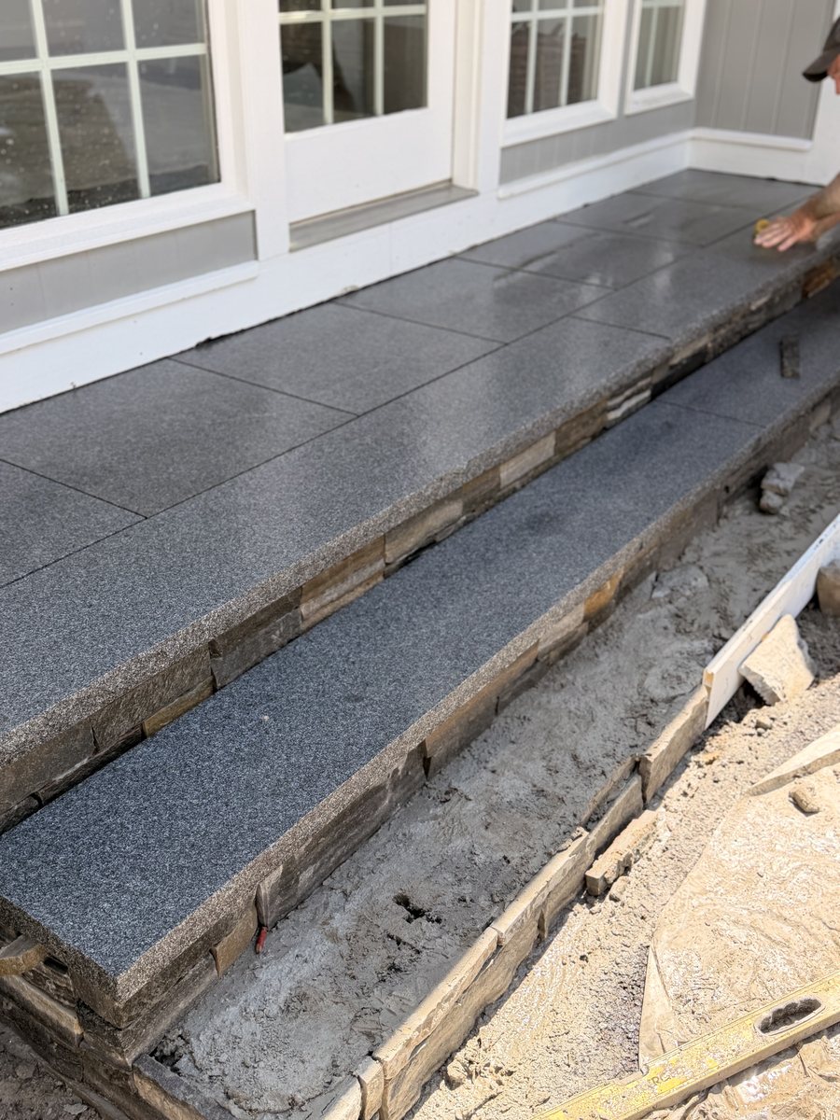
What was at the door was a curved bluestone flight on a thin stone skirt. What is there now is thermal-finish granite: full slabs, two risers deep, run out to a landing that reaches the sill. The skirt under each tread is laid course by course and pointed as it goes, and the joints between the slabs are sponged off while the mortar is still green — once it cures on the face it comes off with acid or not at all.
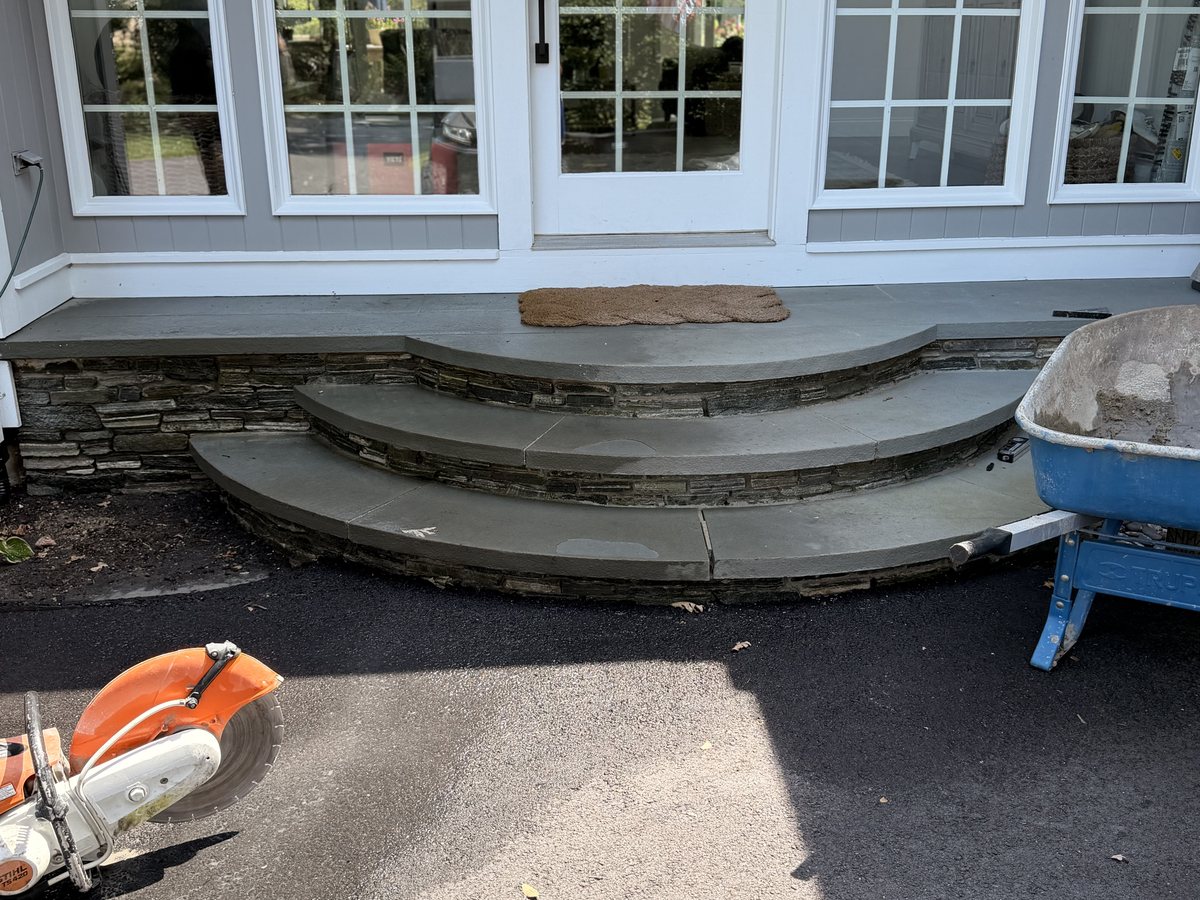
The curved bluestone flight that was at the door, three radiused treads stepping down to the drive
The granite flight that replaced it, landing and both risers square to the house
Mid-build, the far half of the run still open with mortar and stone chips, joints being sponged off by hand
The finished flight from the drive in full sun, the riser stone reading warm under the grey treads
Along the landing at eye level, the joint between slabs tight and the thermal finish catching the light
Under the deck
Fence panel closing off the storage nook

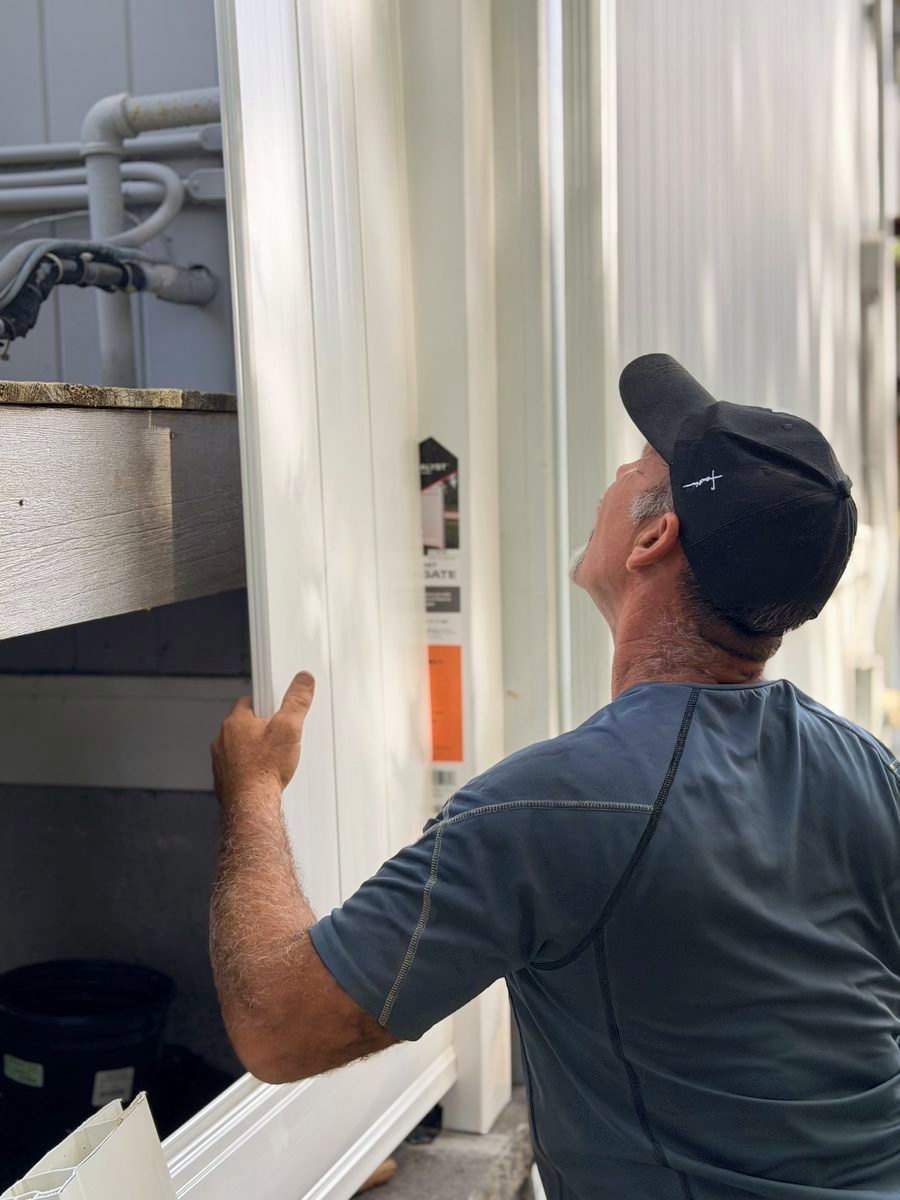
Same trip, different trade — the open space under the deck gets a matching vinyl fence panel and gate instead of staying open to the yard. Set plumb against the existing corner post before anything gets fastened down.
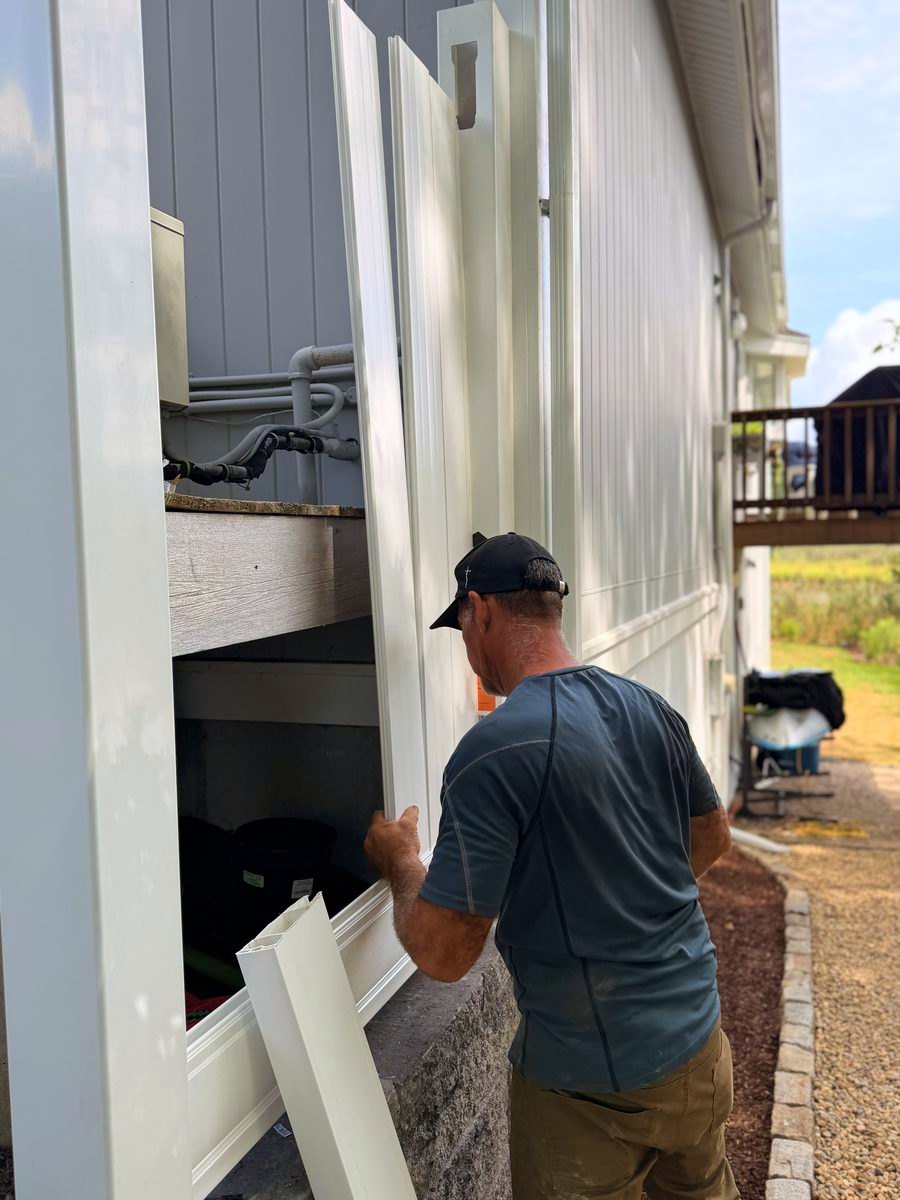
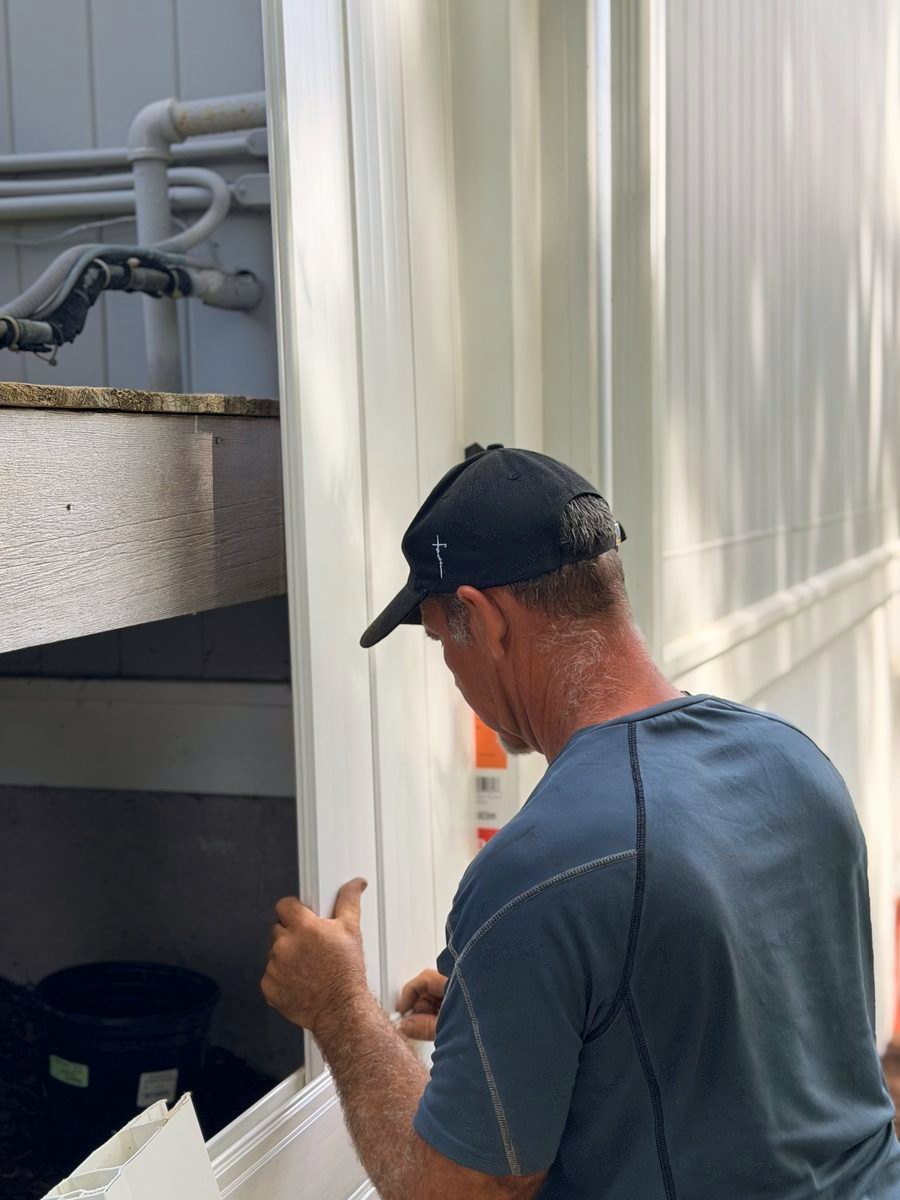
Fitting a vinyl fence panel into the framing under the deck, storage nook behind it
Checking the panel's fit against the corner post
Sighting the post for plumb before the final fasteners go in
The side of the house
Walk, beds and the enclosure, finished

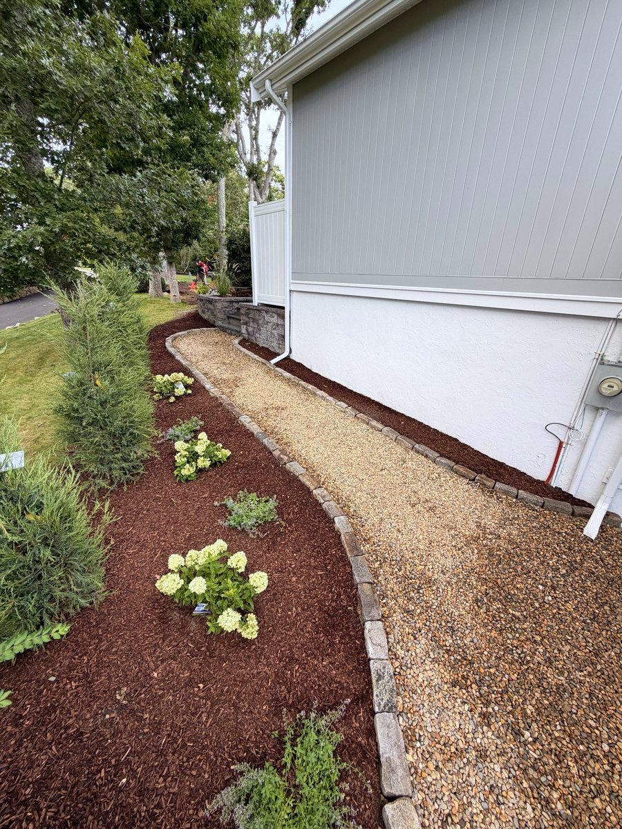
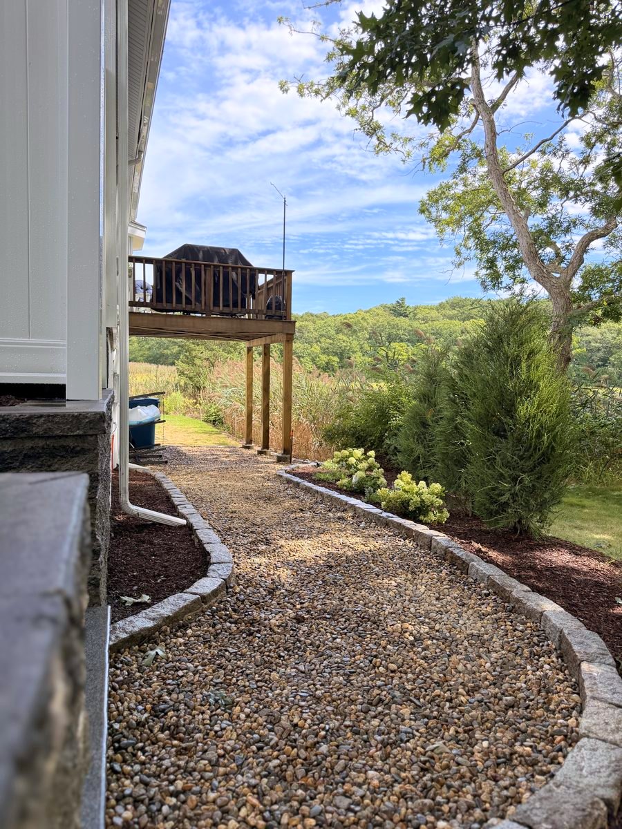
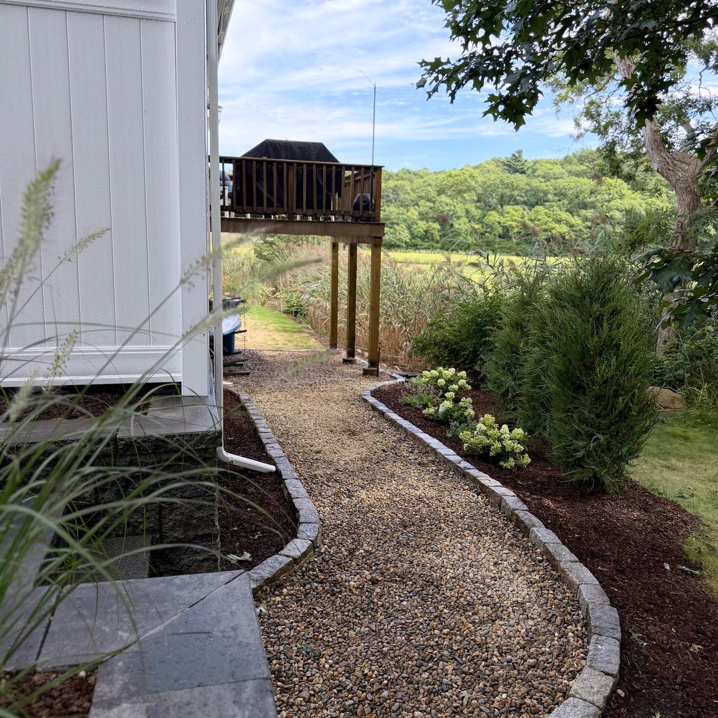
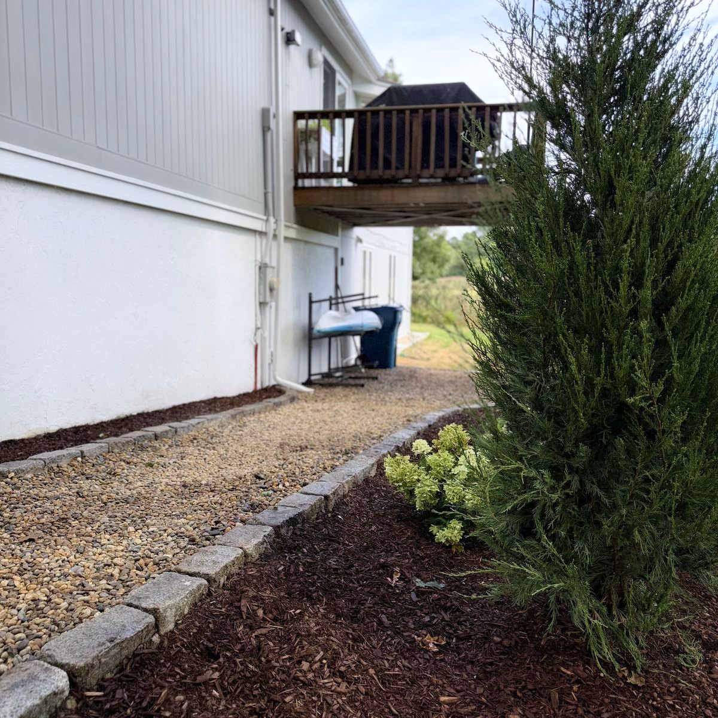
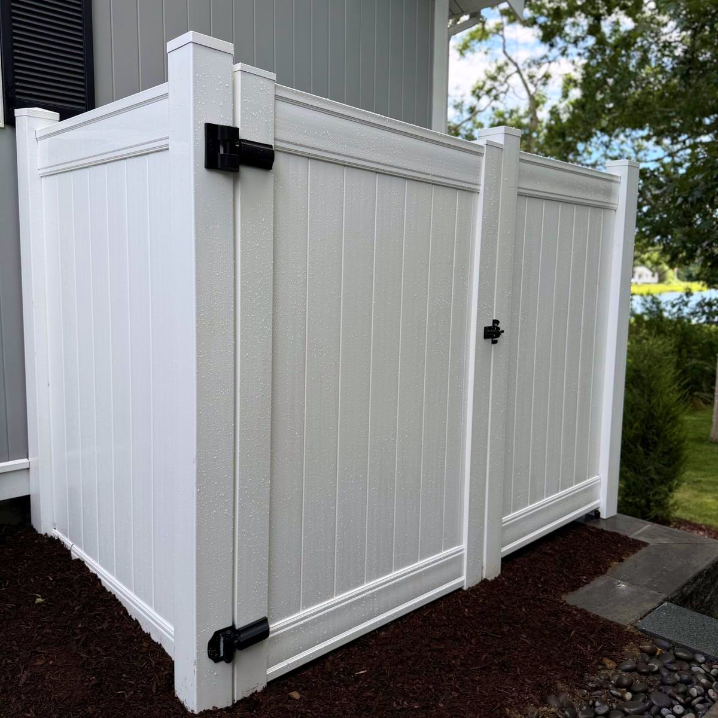
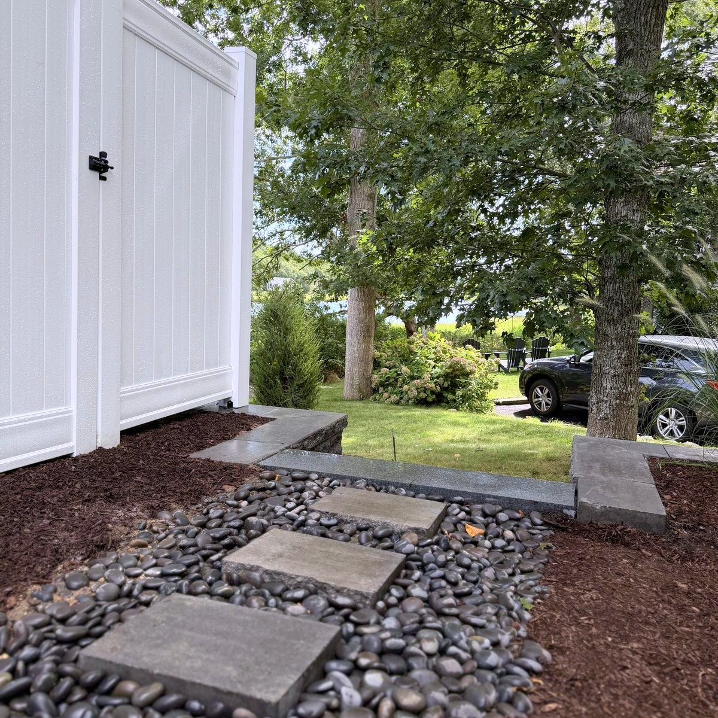
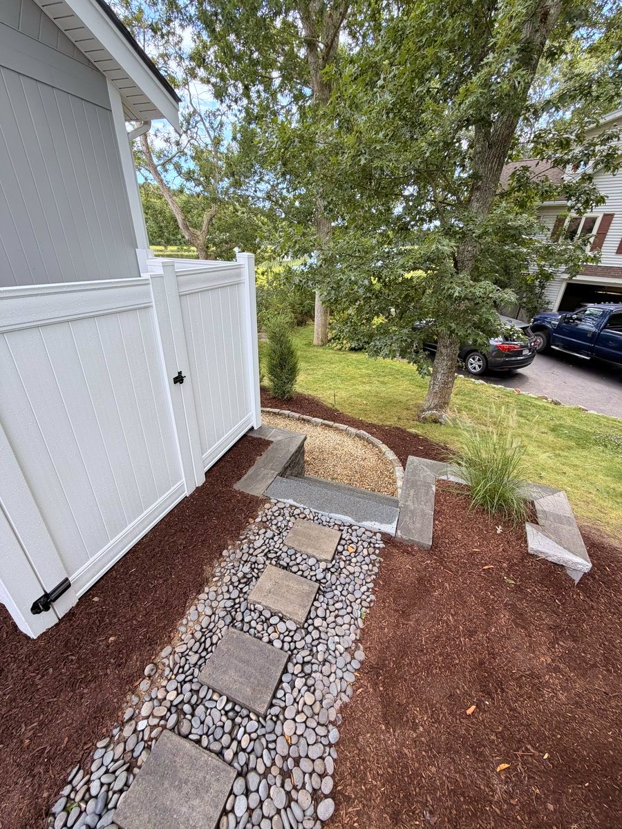
The whole side of the house is in. Washed stone laid between two cobble edges that curve with the wall rather than cutting straight past it, beds mulched and planted to the line, and stepping stones set through black river stone where the walk turns for the door. The vinyl enclosure is closed in and hung — gate plumb, latch set, the run finished down to the mulch line.
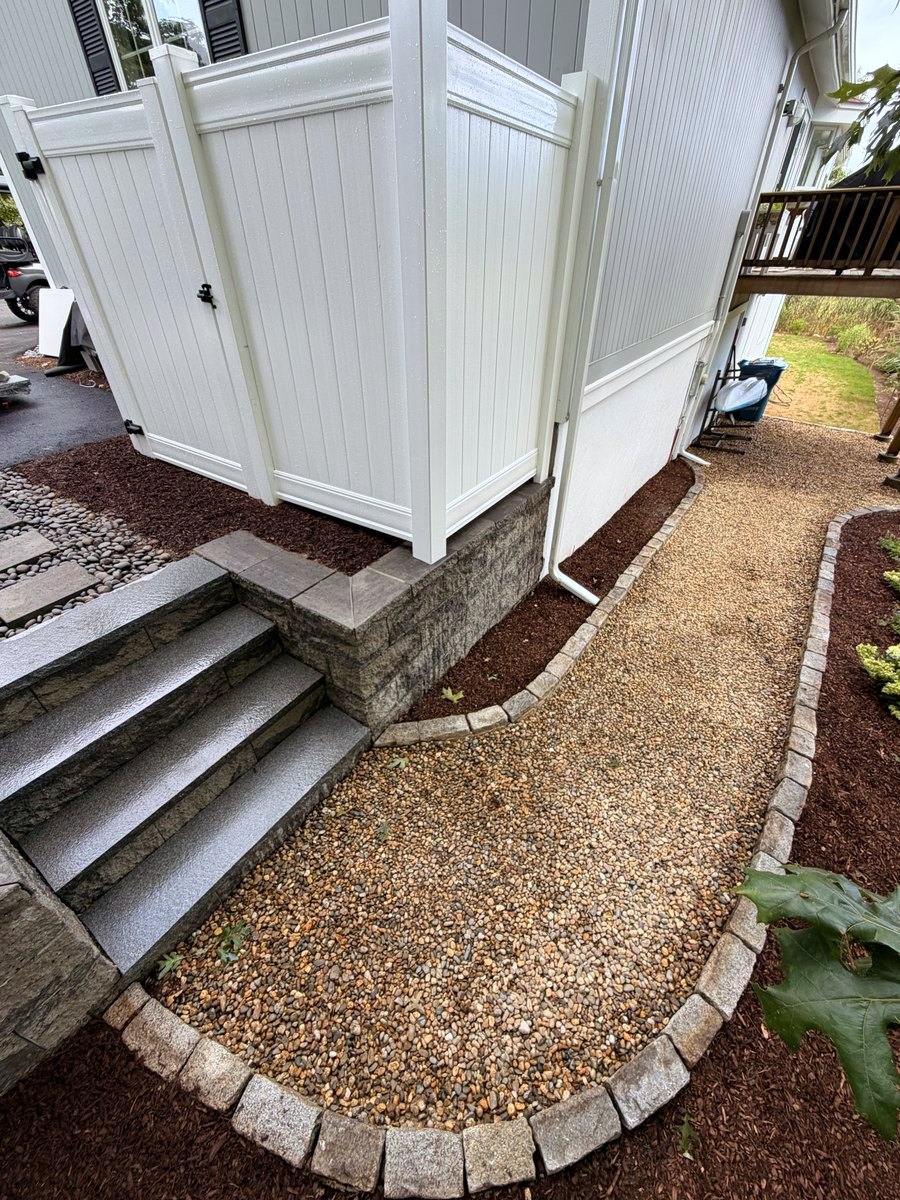
Granite steps and stacked stone skirt, with the cobble edge sweeping the washed stone around them in a single curve
Stepping stones set through black river stone, running past the enclosure to the granite step at the lawn
The washed stone run held between cobble and mulch, hydrangeas planted out along the bed
Cobble-edged stone walk curving along the side of the house toward the deck, planted bed alongside
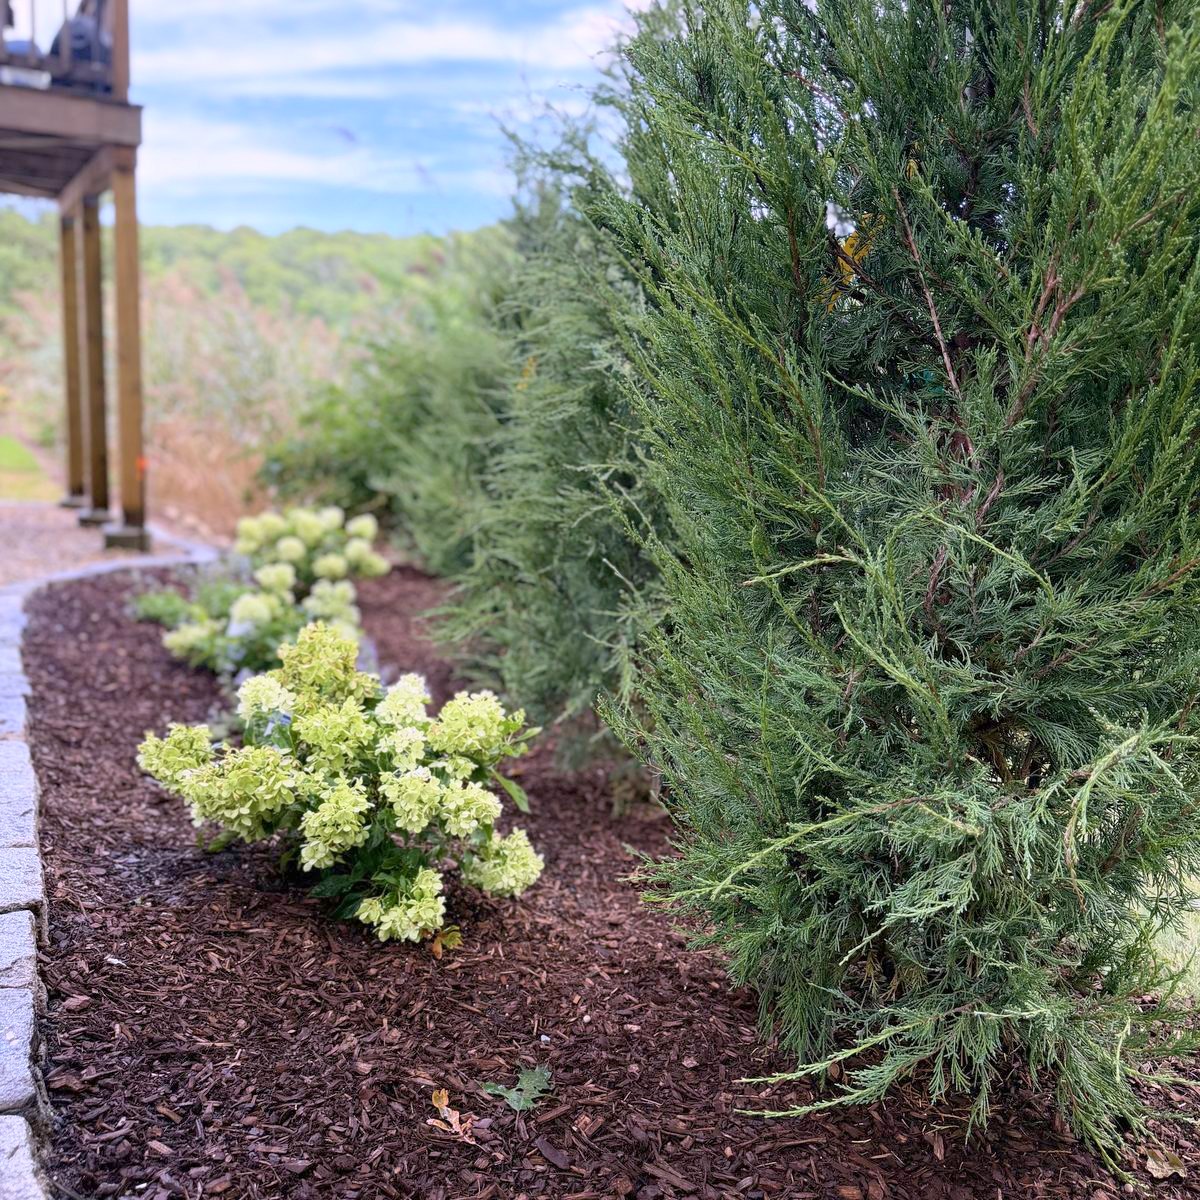
Hydrangeas and upright junipers planted out along the mulched bed, cobble edge running past them
The same walk from the far end, hydrangeas set along the mulched bed under an upright juniper
Cobble edge holding the bed line, stone run carrying past the foundation to the deck
Finished vinyl enclosure with gate hung and latch set, wet from rain
Stepping stones set through black river stone where the walk turns past the enclosure
What's next

The front entrance. The steps at the door are in, and everything down the side of the house is finished — walk, beds, and the enclosure. The entry is the last corner of the property to go in. This page updates when it does.

Anyone can set the middle. The edge tells you who built it.

Price your project